

Clos des Mariés, 31 biosourced social homes in the heart of Brussels
In Ixelles, on the heritage Usquare site, Gramitherm provides complete biosourced insulation for the Clos des Mariés: partition walls, party walls, floors, roof and interior façade. An exemplary circular renovation project, led by client SLRB / BinHôme, designed by Atelier Kempe Thill & Kaderstudio, and built by Louis De Waele.

Circular renovation of a heritage ensemble into 31 social housing units
At the heart of the Usquare project, the reconversion of the former Royal Gendarmerie School of Ixelles into a new mixed-use, sustainable urban district, the Clos des Mariés is the site's first public housing operation. Gramitherm was selected as the biosourced insulation material for all interior insulation applications across the project.
Project figures
- Location: Corner of Rue Fritz Toussaint / Avenue de la Couronne, 1050 Ixelles (Brussels)
- Programme: 31 social rental housing units + community space
- Built area: 3,150 m²
- Works budget: €6.3 M
- Gramitherm insulation: several thousand m² (partition walls, party walls between apartments, floors, roof, and interior façade insulation)
Project stakeholders
- Client: SLRB (Brussels Capital Region Housing Company) / BinHôme
- Architects: Atelier Kempe Thill (Rotterdam) & Kaderstudio (Molenbeek-Saint-Jean), Gramitherm specifier: Stijn Elsen, Kaderstudio
- Engineering: Ney & Partners (structure), Studie 10 (energy & sustainability), Collectif Latitude (landscape), Olivier Graeven (heritage)
- General contractor: Louis De Waele
An exemplary circular construction site
The Clos des Mariés embodies a rare construction approach: 85% of the existing building fabric is retained, materials still in good condition are reused (roof tiles, bricks, blue stone cobbles, steel beams), and new material choices favour biosourced and locally sourced supply chains.
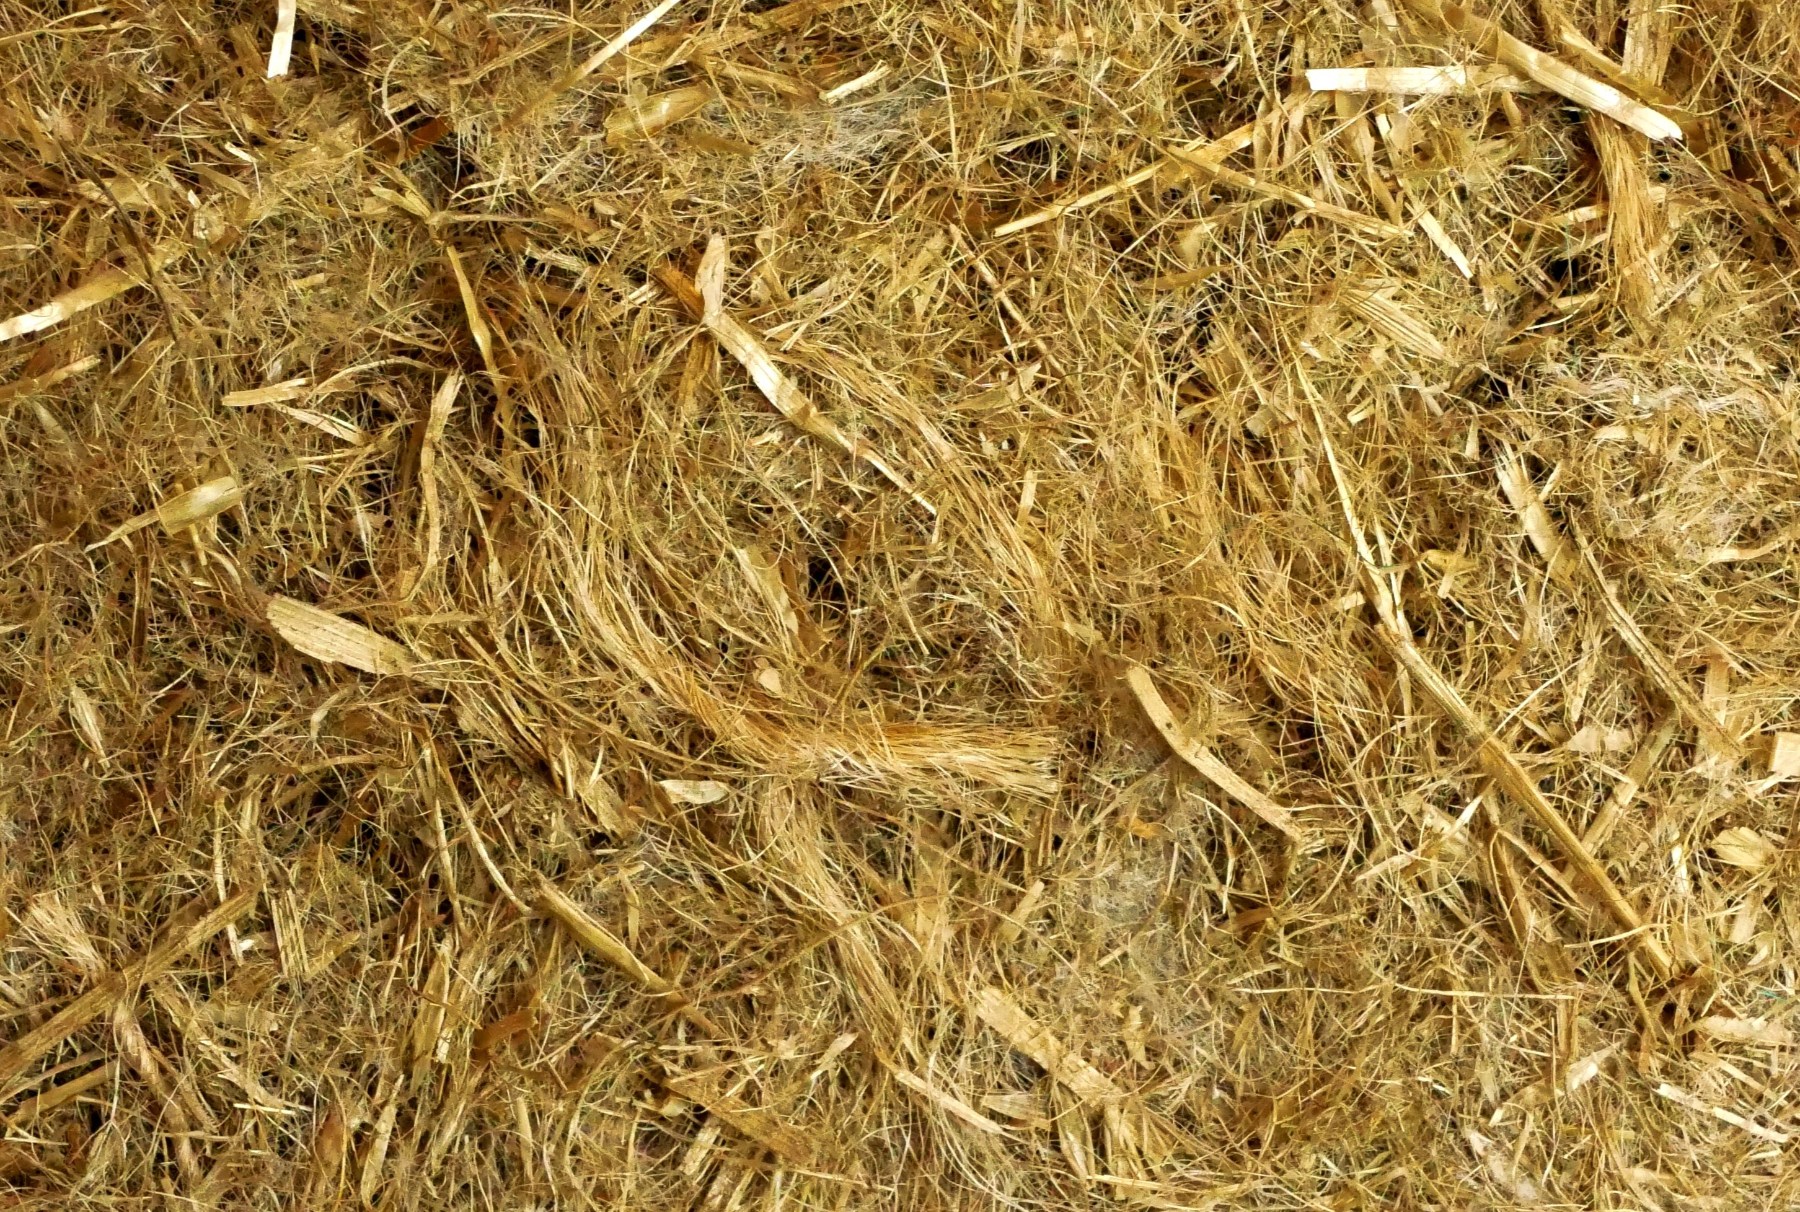
In this context, Gramitherm, a biosourced grass fibre insulation manufactured in Wallonia, was selected for all interior insulation positions: partition walls, party walls between apartments, floors, roof and interior façade. Its local traceability, negative carbon footprint and compatibility with TOTEM environmental assessments make it a natural fit for Brussels public projects committed to the ecological transition.
The project will also be connected to the future urban heating network at Usquare, operating entirely without fossil fuels.
A heritage brought back to life
Originally built to house the families of married gendarmes stationed at the Fritz Toussaint barracks, this ensemble of 4 buildings arranged around 2 interior courtyards now reclaims its original purpose as a place to live. The architects at Atelier Kempe Thill and Kaderstudio embraced a strong botanical theme, continuous terraces, intensively planted interior gardens, transforming military austerity into a welcoming "hortus conclusus" turned toward nature and community life.
About Gramitherm
Explore Gramitherm®: discover our company, our insulation solutions, our dedicated services, and get in touch easily.